


7 Title 24 Requirements for ADUs in California

Last Updated: November 14, 2026
Quick Summary
Title 24 requirements for ADUs are California's building energy efficiency standards, which apply to new accessory dwelling units just as they do to other new homes. Your project must show energy-code compliance before the permit is approved and the work is signed off.
Title 24 covers the building envelope, heating and cooling, ventilation, and water heating.
Compliance is shown with energy calculations and documentation.
Duct testing and other verification may be required before final approval.
A garage conversion can trigger new ventilation, windows, and water heater requirements.
Schedule HERS testing after ducts are sealed but before walls are closed up.
Table of Contents
What Title 24 Means for an ADU Project
Title 24 is California's set of building energy efficiency standards, and it applies to new accessory dwelling units (ADUs) just as it applies to other new homes. The California Energy Commission explains that factory-built homes must comply with Title 24, including the Energy Code (Title 24, Part 6) California Energy Commission 2025 ADU FAQ on energy-code applicability. Central Duct Testing works with builders and homeowners who need these rules explained before construction starts.
For most ADU owners, the key point is simple. Your project must show energy-code compliance before the permit is approved and the work is signed off.
Keep these basics in mind:
Title 24 covers the building envelope, heating and cooling, ventilation, and water heating
Compliance is shown with energy calculations and documentation
Duct testing and other verification may be required before final approval
ADU Title 24 Energy Requirements by Project Type
The rules are not identical for every ADU. The type of project changes what you need to document, which code provisions apply, and how much field verification you should budget for. Start by confirming which category your project falls into, because that decision drives your paperwork, your testing, and your schedule.
A Project-Type Decision Tree
Use this sequence to narrow down what applies before you design or pull a permit.
Is the unit a new standalone structure? A detached ADU is treated as a new building. Expect a full set of energy calculations covering the envelope, fenestration, HVAC, water heating, and ventilation, plus the HERS verifications the energy report calls out.
Is it attached to the primary dwelling? An attached ADU is still new conditioned floor area, but the shared wall and any shared mechanical systems change how the energy model is built. The consultant models the addition against the existing assembly, and duct or water-heating equipment shared with the main house needs to be documented carefully.
Is it a conversion of existing space? A garage conversion or an interior conversion of an existing room is where readers get tripped up. The existing shell may not meet current envelope values, and the code generally allows existing conditions to remain in place while requiring new work, new equipment, and altered assemblies to comply. That distinction is exactly what your energy consultant documents.
Is it a junior ADU? A JADU is limited in size and is carved out of existing space within the primary dwelling, often with its own bathroom and a small kitchenette. Because it is not a new structure, the scope of envelope and mechanical work is narrower, but ventilation and water heating still need to be addressed.
Watch out: assuming a garage conversion is "automatically exempt" is one of the most common and expensive mistakes. The conversion itself may trigger requirements for the new ceiling, new windows, new water heater, and new ventilation even when the existing slab and walls stay as-is.
Detached, Attached, Garage Conversion and Junior ADUs
Each project type raises different questions, and the answers change what your consultant models.
Detached ADU: Full new-building treatment. Envelope, windows, HVAC sizing and duct design, water heating, and ventilation all appear in the energy report, and duct leakage and other HERS measures are common.
Attached ADU: New conditioned area tied to an existing structure. The model accounts for the shared wall and any shared equipment, and the boundary between new and existing construction has to be clearly drawn on the plans.
Garage conversion: Existing shell, new occupancy. The energy report focuses on what is added or altered, and ventilation becomes a major item because a former garage has different air-sealing and moisture conditions than living space.
Junior ADU: Small footprint inside the existing home. Envelope scope is limited, but water heating, ventilation, and any new windows or doors still need to be documented.
Ask your builder or local permit office early which category applies, and get the answer in writing if you can. Getting this wrong often means redoing calculations after the plans have already been submitted.
Insulation, Windows and Building Envelope
The building envelope is the shell that keeps heated or cooled air inside: walls, roof, floor, windows, and doors. Title 24 sets minimum performance levels for these parts, and the energy report shows the values your project must hit.
Here is what to check:
Insulation levels match the energy calculations, including any upgraded values the model relies on
Windows and doors meet the stated efficiency values, and the installed product matches the specification sheet
Air sealing is done where framing meets the foundation and roof, and around penetrations for plumbing, wiring, and ductwork
Gaps in the envelope are a common reason projects fail inspection, and they are also a common reason a project that modeled well performs poorly in the field.
HVAC, Ventilation and Water Heating
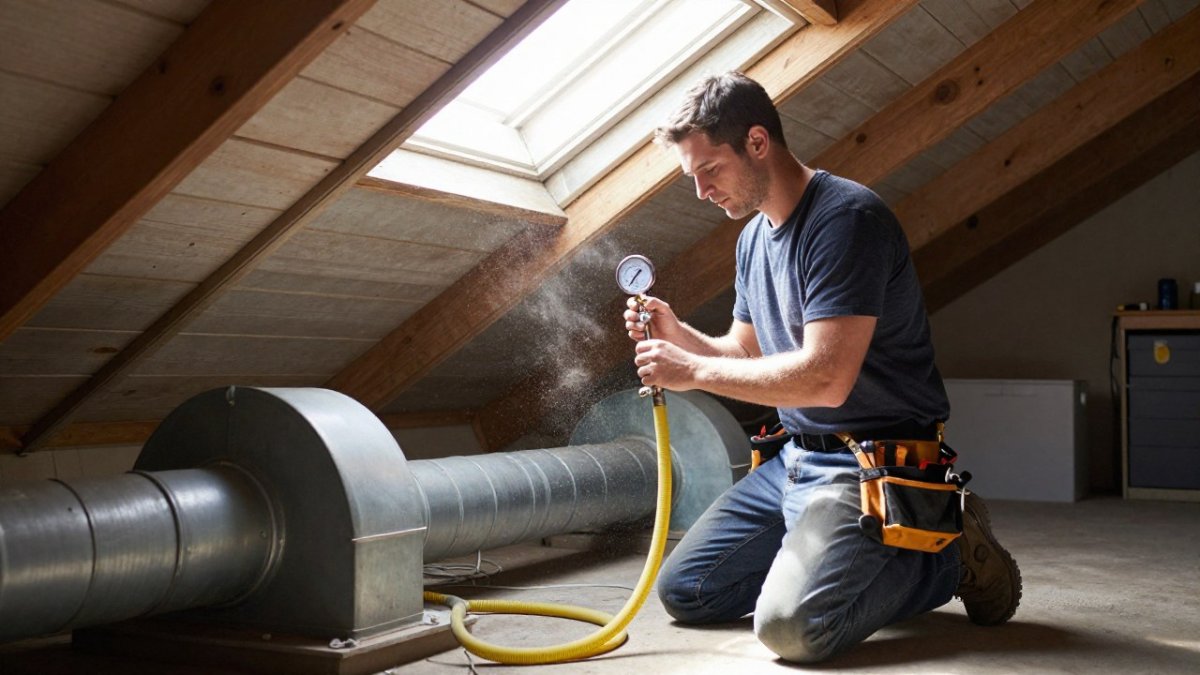
Heating and cooling equipment, ventilation fans, and water heaters all count toward compliance. Ducts are a major focus because leaky ducts waste energy and hurt comfort, and duct leakage is one of the most frequently required HERS tests on ADU projects.
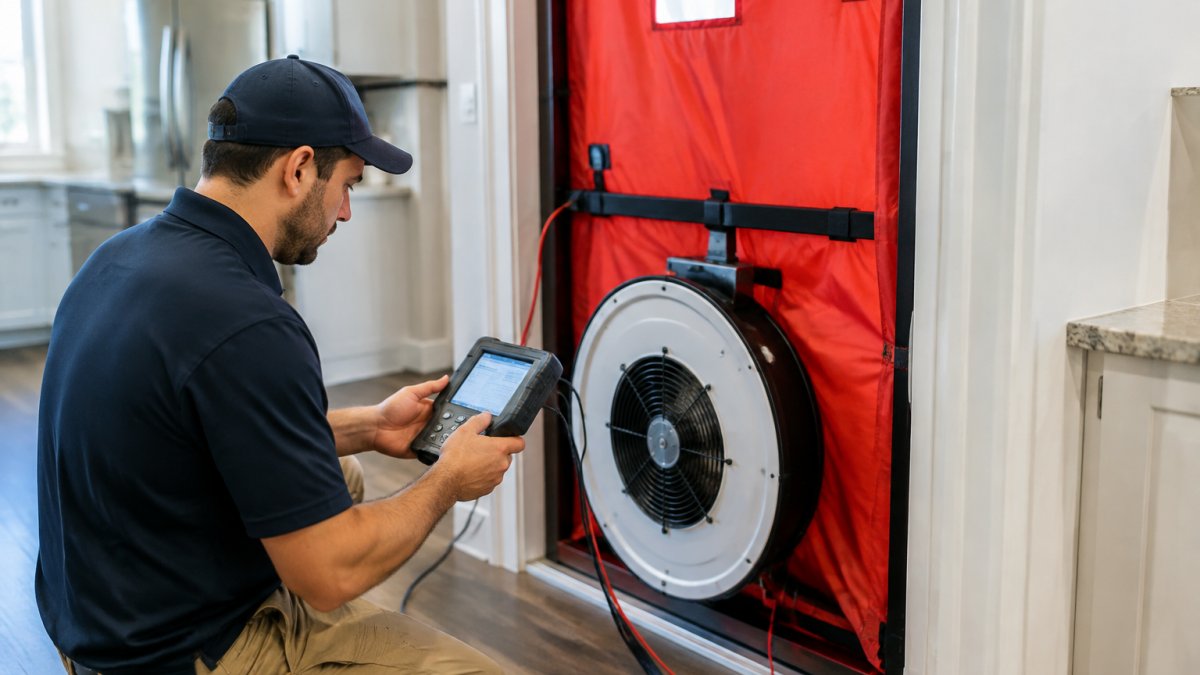
This is where third-party testing matters. A certified HERS rater checks duct leakage and equipment performance against what the energy report specified. Central Duct Testing provides certified HERS testing for Sacramento-area projects.
The table below summarises how each ADU project type changes what you need to document.
Project type | Key scope | What to expect |
Detached ADU | New building | Full energy calculations, HVAC, water heating, ventilation |
Attached ADU | New area tied to existing structure | Shared wall and shared equipment modeled |
Garage conversion | Existing shell, new occupancy | Ventilation becomes a major item |
Junior ADU | Small footprint inside home | Narrower envelope scope; water heating and ventilation still apply |
Title 24 Requirements for ADUs PDF: Documents You Need for Permit
Many people search for a Title 24 requirements PDF, but the most useful thing is a clear list of documents. Your permit package usually includes:
Energy calculation report from a qualified energy consultant
Construction plans showing insulation, windows, and mechanical equipment
Equipment specification sheets for HVAC and water heating
HERS verification forms, where testing is required
Signed compliance certificates for the inspector

Ask your local building department for its current checklist. Requirements can vary by jurisdiction.
Does an ADU Need Solar Panels Under Title 24?
Solar is the question ADU owners ask most often, and the honest answer is that it depends on the project and the code edition in effect on your permit date. What readers need is the mechanism, not just the caveat.
Title 24's solar provisions are built around new residential construction. The Energy Code includes requirements for photovoltaic systems and for battery storage readiness on many new homes, and those provisions are tied to the scope of the project and the permit date rather than to the word "ADU" itself. That is why two ADU projects on the same street can face different solar obligations.
How the Determination Actually Gets Made
Three inputs drive the answer:
Project scope. A detached ADU that is a new single-family-style dwelling is the clearest case for solar provisions to apply. A garage conversion or a junior ADU inside existing space is a different scope, and the solar provisions are less likely to be triggered by the conversion alone.
Permit date and code edition. The code edition in force when the permit application is accepted governs the project. A project permitted under one edition is not retroactively pulled into a later edition, which is why the effective date matters more than the calendar year.
The energy report. Your consultant's Title 24 calculation is where the solar determination is documented. If the model includes a photovoltaic system or battery-ready circuitry, those items become part of your permit package and your inspection.
Watch out: finalizing roof framing, conduit routing, or panel placement before the energy report is complete is the most common way solar requirements add cost late. If the report later calls for panels or battery-ready conduit, the roof and electrical plan may need to change.
What to Confirm Before Design Is Final
Ask your permit office and energy consultant these questions in writing before you lock the plans:
Which code edition applies to my permit date?
Does my project type trigger the photovoltaic provisions, or only battery-readiness provisions?
If solar is required, what system size does the energy report specify?
Are there exceptions for small units, existing-building conversions, or shaded sites that my project can document?
Confirm this with your permit office and energy consultant before you finalize the design. Changing your plans late in the process can add cost, and the solar question is the one most likely to force a redesign if it is answered after the roof is framed.
Title 24 Report Cost for an ADU and Who Performs Each Task
Report costs vary widely based on project size, complexity, and who you hire. We cannot list prices here because pricing depends on the scope of your project. For a current quote, contact Central Duct Testing directly through our services page.
A typical split of responsibilities looks like this:
An energy consultant prepares the Title 24 energy calculations
A certified HERS rater performs required field verification and testing
The builder or HVAC contractor installs and corrects the systems
The building inspector reviews documentation and final work
Our HERS testing and Title 24 services cover the verification steps that most projects require. To plan your budget, read our HERS testing cost in California: 2026 pricing guide. To choose the right person for the work, see how to find and hire a California HERS rater.
Scheduling HERS Testing Before Your Inspection
Timing matters. Schedule HERS testing after the duct system is installed and sealed, but before the walls are closed up and the final inspection is requested. Missing this window can mean opening finished walls to reach the work.
Build the testing date into your construction schedule from the start. Good planning keeps your crew moving to the next phase. For a broader overview of the compliance sequence, read what Title 24 compliance is in California. If duct leakage is part of your project, our guide to Sacramento duct leakage testing for Title 24 permits explains what to expect.
If you are ready to talk through your ADU's requirements, call Central Duct Testing at (916) 886-0986 to schedule a consultation.
Frequently Asked Questions
Does a new ADU need to meet California Title 24 energy requirements?
Yes. The California Energy Commission states that factory-built homes must comply with Title 24, including the Energy Code (Title 24, Part 6). Whether a given requirement applies depends on whether the ADU is new construction, a conversion, or a junior ADU, so confirm the scope with your local building department before design is finalized.
How much does a Title 24 report cost for an ADU?
Pricing depends on project size, scope, schedule and the number of required tests, so no fixed figure applies to every project. Contact Central Duct Testing directly for a current quote tailored to your ADU.
Does an ADU need solar panels under Title 24?
Whether solar is required depends on the ADU type, the jurisdiction and the code edition that applies to the permit application. Ask your local building department which solar and energy storage provisions apply to your specific ADU before finalizing the design.

Comments