


HERS Inspector: Complete Guide to Testing & Compliance

Table of Contents
What Is a HERS Inspector and Why You Need One
Understanding the HERS Inspection Process
Field Verification and Testing Requirements
Documentation and Compliance Reporting
HERS Testing Cost: What to Budget
What actually drives the price
How a quote is usually structured
Budgeting it into the project
How Long Does HERS Inspection Take
A realistic time breakdown
Before the visit: a preparation checklist
During the visit: what you should expect
After the visit: what happens next
Scheduling it into the project timeline
HERS Inspection Checklist: What Gets Tested
Blower Door Testing and Air Leakage
Duct Leakage and HVAC System Verification
HERS Rater Qualifications and Certification
What Happens When a Home Fails HERS Testing
State Requirements and Title 24 Compliance
Frequently Asked Questions
Last Updated: October 19, 2026
What Is a HERS Inspector and Why You Need One
A HERS inspector is a certified professional who measures your home's energy performance using standardized testing methods and equipment.
Building codes now require HERS testing in most new construction and major renovation projects. An inspector verifies compliance and provides the documentation your building official needs to sign off on your permit.
At Central Duct Testing, we work with contractors and homeowners who know that skipping this step creates delays and costly rework.
Understanding the HERS Inspection Process
The HERS inspection process follows a structured sequence that verifies your home's systems perform according to code. Your inspector starts with a visual assessment of the building envelope, ductwork, HVAC equipment, and insulation, reviewing construction documents to verify installed materials match the energy model.
The process typically involves these core steps:
Visual inspection of insulation, air sealing, and thermal barriers
Testing for air leakage and envelope performance
Verification of HVAC system specifications and refrigerant charge
Duct leakage testing to measure system efficiency
Field Verification and Testing Requirements
Field verification means the inspector physically checks that what was installed matches the energy model assumptions, looking for gaps in insulation, unsealed penetrations, and missing vapor barriers. Testing requirements depend on your local energy code: most jurisdictions require blower door testing for air leakage and duct leakage testing for duct integrity, and some also require HVAC airflow verification and refrigerant charge confirmation.
Documentation and Compliance Reporting
The inspection report is your proof of compliance, containing the HERS rating, test results, and the inspector's certification that your home meets applicable energy standards. It goes to your local building department, where the building official uses it to verify code compliance before issuing a certificate of occupancy. Without accurate documentation, you face permit delays or failed inspections requiring costly corrections.
HERS Testing Cost: What to Budget
HERS testing is a required line item on most new-construction and major-renovation budgets. Pricing depends on the scope of work, the size and complexity of the home, and the specific tests required; the only reliable number comes from a written estimate.
What actually drives the price
Most variation comes from these factors:
Square footage and envelope complexity. A larger home, a two-story with multiple air barriers, or a design with many bump-outs and penetrations takes longer to seal, test, and document. Time on site is the biggest cost driver.
Number of HVAC systems and zones. Each additional system means another refrigerant charge verification, airflow check, and often another duct leakage test.
Duct accessibility. Ducts buried in finished ceilings, run through tight chases, or routed through unconditioned attics and crawlspaces take longer to access and test.
Which tests your jurisdiction requires. Some energy codes require blower door testing only; others add duct leakage, HVAC airflow verification, or refrigerant charge confirmation. Each test adds labor and equipment time.
How a quote is usually structured
A transparent HERS estimate separates three components: site visit and testing labor, report and registration, and any retest needed if a first test fails. Ask whether the quoted price includes one retest or bills it separately, that question can change your total meaningfully.
Pro Tip Ask for the estimate in writing and confirm three things: which tests are included, whether a retest is bundled or billed separately, and what documentation you receive at the end. A quote that lists only a single lump sum is harder to compare and easier to inflate later.
Budgeting it into the project
Treat HERS testing as a required milestone, not an optional add-on. On a new build, the inspection is typically scheduled after the envelope is sealed and HVAC equipment is installed but before finishes close off access. Put the testing cost and inspection window into the schedule when you book framing and rough-in, waiting until the end often means paying a premium for a rushed appointment.
How Long Does HERS Inspection Take
A typical HERS inspection takes a few hours for a single-family home, but what matters more is how the visit fits your construction schedule. Preparation before the visit and follow-up after it determine whether the inspection passes on the first try.
A realistic time breakdown
For a standard single-family home, expect the on-site time to be distributed across these activities:
Visual inspection and document review
Blower door testing
Duct leakage testing
HVAC verification (refrigerant charge, airflow)
Report writing and registration: completed after the site visit, typically within a few business days
Larger homes, multiple HVAC zones, or ductwork that is difficult to access push the visit toward the upper end or beyond. A home with two systems and buried ducts can easily run a full day.
Before the visit: a preparation checklist
This is where most delays are created or avoided. The inspector needs unobstructed access, and an unready house wastes site time you're paying for.
Confirm the construction stage. The ideal window is after the building envelope is sealed and HVAC equipment is installed, but before drywall and finishes close off access.
Clear access to HVAC equipment, attic hatch, and crawlspace opening. Move stored materials, and make sure panels and access doors can be opened.
Close up the house for blower door testing. All exterior doors and windows must be closed and latched during the test. Interior doors are typically opened or set per the inspector's instructions.
Have construction documents and the energy model available. The inspector verifies that installed materials and equipment match the model; missing paperwork slows verification.
Confirm equipment specifications are documented. Model numbers, refrigerant type, and airflow settings should be readable on the equipment or in the submittals.
Watch Out The most common cause of a wasted appointment is a house that isn't closed up or isn't accessible. Confirm the day before that all windows and doors will be shut and that attic and crawlspace access is clear.
During the visit: what you should expect
The inspector works through the sequence above, recording measurements as they go. You or your site supervisor should be available to answer questions about the energy model and unlock access points. The blower door portion requires the house to be closed, so schedule other trades out during that window.
After the visit: what happens next
The inspector completes the report and registers the results, which your building official reviews. If everything passes, the report supports final sign-off. If a test fails, the report documents the specific failure and you move into correction-and-retest, which is why a buffer between the inspection date and your final inspection date is smart scheduling.
Scheduling it into the project timeline
Book the inspection as a milestone alongside framing and rough-in, not as an afterthought once construction is nearly complete. Leave at least a few business days between the HERS visit and your final inspection to absorb report turnaround and, if needed, a retest.
HERS Inspection Checklist: What Gets Tested
A HERS inspector evaluates multiple systems and components. Here's what gets checked during a typical inspection:
Building envelope air sealing and insulation
Window and door installation quality
Ductwork location, sealing, and insulation
HVAC equipment specifications and installation
Refrigerant charge verification

The inspector documents each item against the energy model and code requirements; discrepancies must be corrected before final approval.
Blower Door Testing and Air Leakage
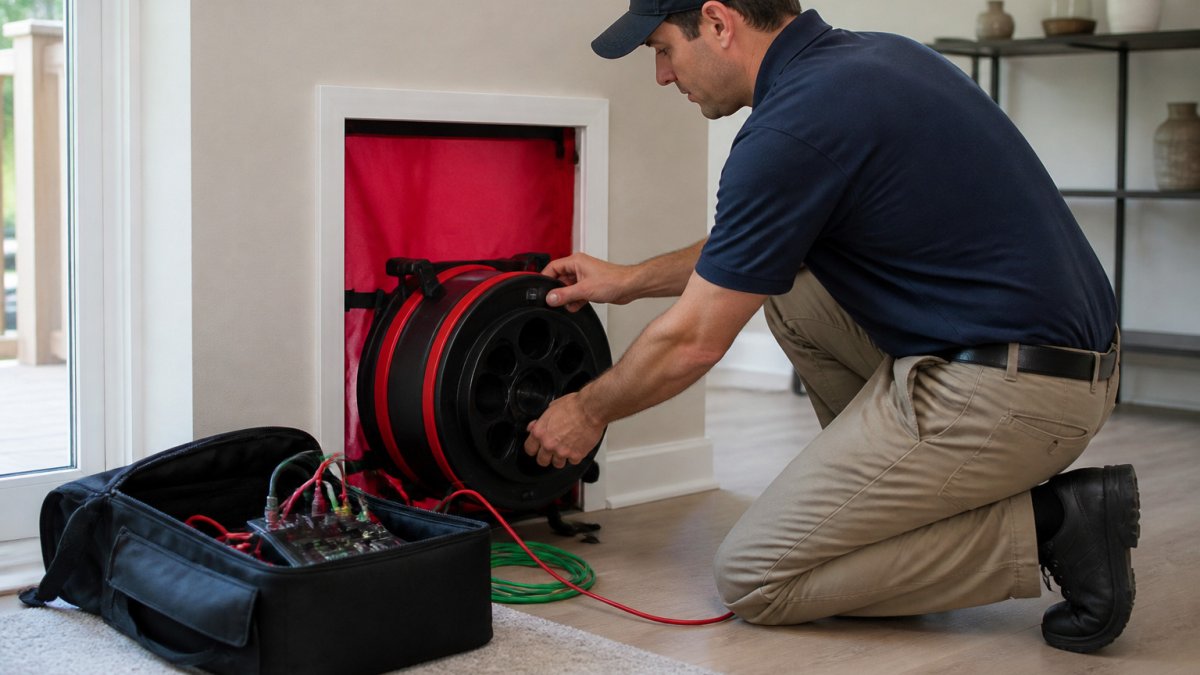
Blower door testing measures how much air leaks through your home's envelope at standard pressure. The inspector seals all doors and windows, then uses a calibrated fan to pressurize the house while measuring airflow. The result is expressed as air changes per hour at 50 pascals (ACH50); lower numbers mean tighter homes and better energy performance, and your energy code sets a maximum allowable ACH50 value.
Duct Leakage and HVAC System Verification
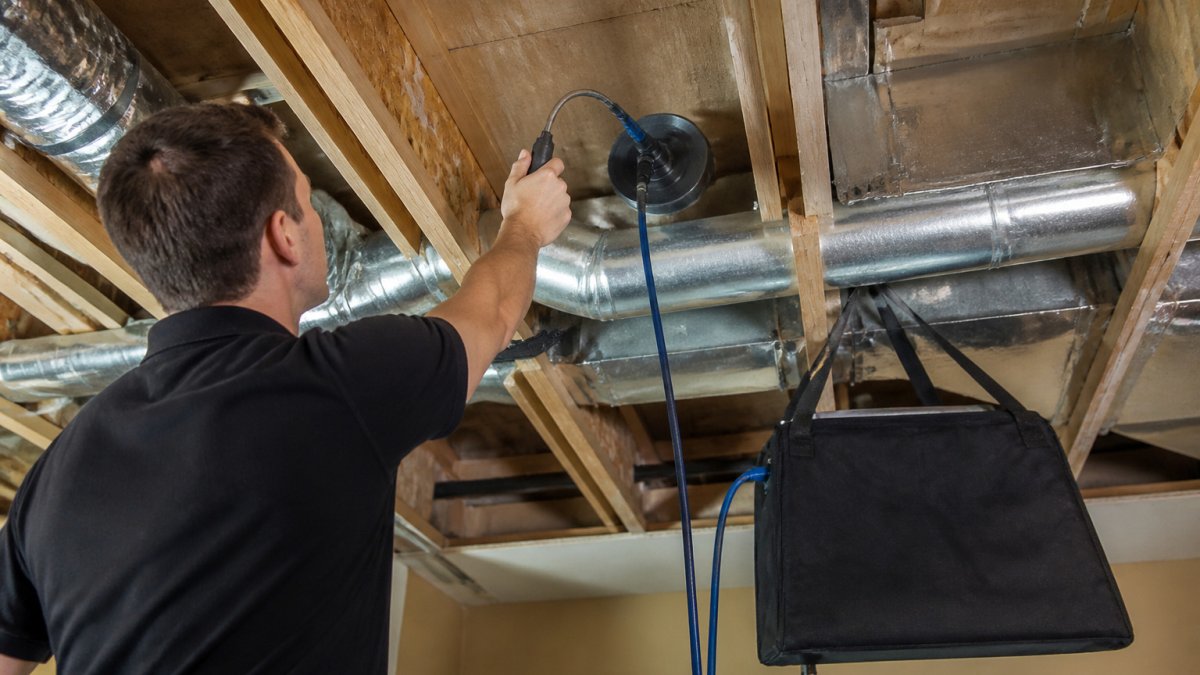
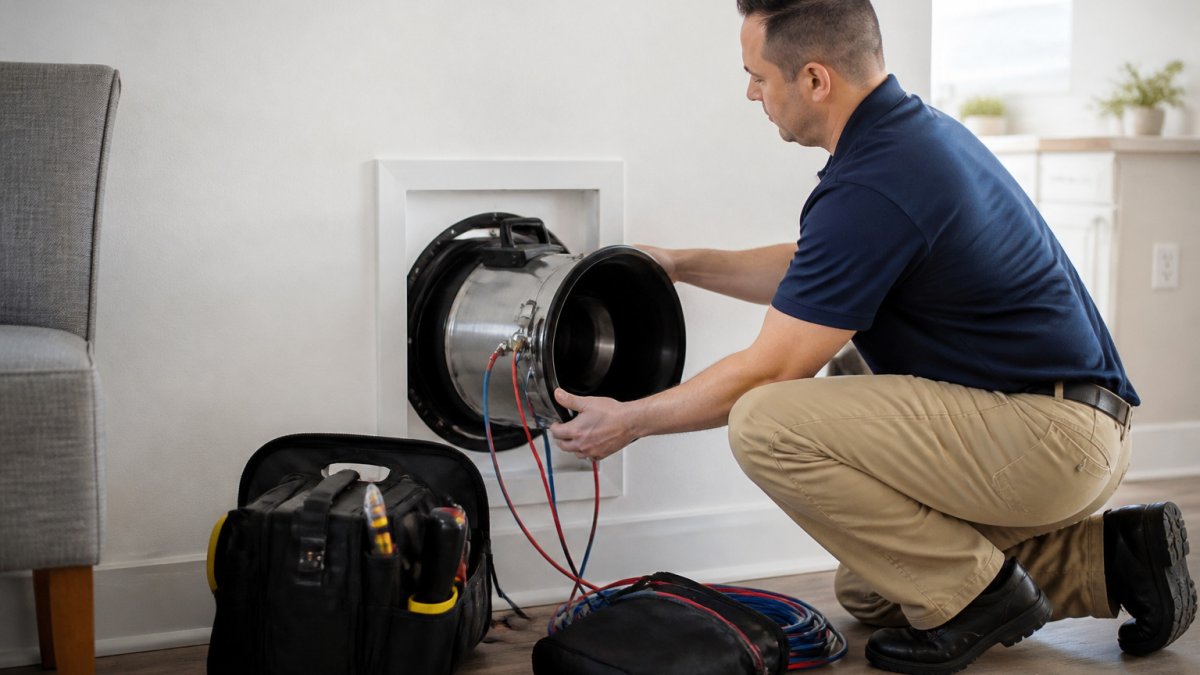
Duct leakage testing measures how much conditioned air escapes through holes and loose connections in your ductwork. The inspector uses a duct leakage tester to pressurize the system and measure airflow loss. Results are expressed in cubic feet per minute (CFM) of leakage; your code sets a maximum allowable duct leakage, typically 15% of system airflow or a fixed CFM limit, and ducts exceeding it must be sealed and retested.
HERS Rater Qualifications and Certification
A HERS rater must complete training and pass an exam administered by an approved certifying organization.
To become certified, a rater must:
Complete approved training coursework
Pass a written examination
Maintain current certification through continuing education
Follow strict protocols for testing and documentation
Use calibrated equipment and maintain records
Certification verifies the rater understands energy code requirements, testing procedures, and documentation standards, your assurance the report will be accepted by your building official.
When you hire a HERS inspector, verify their current certification status. Ask for their RESNET registry number or state certification number.
What Happens When a Home Fails HERS Testing
If your home fails testing, one or more systems don't meet code requirements. The most common failures involve air leakage or duct leakage exceeding allowable limits.
Here's what happens next:
The inspector documents the specific failure in the report
You have a defined period (usually 30 days) to make corrections
You schedule a retest after corrections are complete
The inspector retests only the failed items
If the retest passes, you receive a passing HERS report
Common failures and fixes:
Air leakage too high: Seal gaps in the building envelope, improve door and window installation, seal rim board penetrations
Duct leakage too high: Seal duct joints and connections, wrap and seal exposed ducts, repair damaged ductwork
HVAC system issues: Verify refrigerant charge, balance airflow, confirm equipment specifications match the model
Correction costs vary depending on the extent of the issues. Catching issues early matters, rework is always more costly than getting it right the first time.
Central Duct Testing can help identify and fix duct-related failures before your final inspection.
State Requirements and Title 24 Compliance
Energy code requirements vary by state and sometimes by local jurisdiction. Title 24 applies in California; other states have their own codes.
Failure to comply with Title 24 or your local energy code can result in:
Permit denial or delay
Failed final inspection
Requirement for costly rework
Potential fines or penalties
Your building official determines whether HERS testing is required for your project. Contact them early to confirm, don't assume, verify.
If HERS testing is mandatory in your area, schedule the inspection as a required milestone, not an afterthought.
Compliance with energy codes protects your investment and ensures your home performs as designed.
Frequently Asked Questions
How does HERS testing work?
A certified HERS inspector performs field verification testing on your home's envelope and HVAC systems. The process includes blower door testing to measure air leakage, duct leakage testing to verify duct sealing, and HVAC system verification to confirm proper refrigerant charge and airflow. The rater documents all findings and generates an energy modeling report that calculates your HERS Index score. This score measures energy performance against a reference home, helping identify where your home uses energy efficiently or where improvements are needed.
What does a HERS inspector check during an inspection?
A HERS inspector evaluates multiple systems and building components. They conduct blower door testing to measure envelope air leakage, perform duct leakage testing on all ductwork, verify HVAC system capacity and refrigerant charge, check heating and cooling system performance, inspect insulation levels, examine windows and doors for proper installation, and verify code compliance with state energy codes like Title 24. They also review construction documentation and verify that the home meets residential building standards for energy efficiency.
How long does a HERS inspection take?
A typical HERS inspection takes a few hours, depending on home size and system complexity. Blower door testing and duct leakage testing are the most time-intensive components. Smaller homes or simpler HVAC systems may complete faster, while larger homes with multiple zones or complex ductwork may require more time. After field testing, the HERS rater spends additional time completing energy modeling and generating the inspection report, which typically takes 1 to 2 business days.
What is included in a HERS inspection checklist?
A HERS inspection checklist covers envelope sealing (air leakage via blower door test), duct system integrity (duct leakage testing), HVAC system verification (refrigerant charge, airflow, and capacity), insulation inspection, window and door installation quality, water heater specifications, and code compliance documentation. The rater verifies that all components meet residential building standards and state energy code requirements. The final checklist becomes part of the inspection report and compliance documentation submitted to the building official for permit sign-off.
Contact Us Now
Comments