


What Is Title 24 Compliance in California? 2026 Guide

Table of Contents
What Title 24 Compliance Means for California Builders
Part 6 and the Building Energy Efficiency Standards
Title 24 Energy Compliance Requirements for Residential and Commercial Buildings
Scope: What Each Rule Set Covers
Documentation: What Gets Submitted
Modeling Approach: How Compliance Is Demonstrated
Typical Measures by Building Type
Climate Zones Tighten the Requirements
Title 24 Energy Calculations and the Two Compliance Pathways
Title 24 Duct Testing and HERS Verification
Title 24 Compliance Documentation and Plan Check
Who Is Responsible for Title 24 Compliance
Common Reasons Projects Fail Plan Check
Conclusion
Frequently Asked Questions
Last Updated: October 9, 2026
What Title 24 Compliance Means for California Builders
Title 24 compliance is the process of designing, documenting, and verifying a building so it meets California's energy code before a permit is issued or a project is signed off.
If you pull a permit for new construction, an addition, or a major system replacement, the plan reviewer will ask for energy documentation. No documentation, no permit.
This guide from Central Duct Testing walks through what the code actually requires, which edition applies to your project, how the two compliance pathways differ, and where projects most often stall.
Part 6 and the Building Energy Efficiency Standards
Part 6 is the energy chapter of the California Building Standards Code, and it contains the Building Energy Efficiency Standards that most people mean when they say "Title 24." The California Energy Commission's Building Energy Efficiency Standards publishes the code text, compliance manuals, and forms.
Title 24 as a whole covers more than energy. It includes accessibility, structural, fire, and green building provisions spread across multiple parts of the code. Part 6 is the slice that governs energy use: the building envelope, mechanical systems, water heating, and lighting.
That distinction matters at plan check. A reviewer checking your energy documentation is looking at Part 6 compliance specifically, not the rest of the code set.
Title 24 Energy Compliance Requirements for Residential and Commercial Buildings
Residential and nonresidential projects follow different rules, and the split is not always where builders expect. Single-family homes, duplexes, and most low-rise multifamily buildings fall under the residential standards. Offices, retail, restaurants, warehouses, and hotels fall under nonresidential standards. The two rule sets share a common purpose, reduce energy use, but they diverge in scope, documentation, modeling approach, and the measures that actually move a project into compliance.
Scope: What Each Rule Set Covers
Residential standards focus on the building envelope, the HVAC system, water heating, and, in recent editions, ventilation and indoor air quality. The measures are largely component-level: insulation values, window performance, duct sealing, and equipment efficiency.
Nonresidential standards add lighting and lighting controls as a major regulated category, along with more detailed requirements for HVAC zoning, economizers, and building automation. Commercial projects also face requirements that scale with building size and occupancy, which is why a small retail tenant improvement and a large warehouse can be governed by very different portions of the same code.
Documentation: What Gets Submitted
Both pathways produce compliance forms, but the volume and complexity differ. Residential submittals are typically built around a certificate of compliance plus a small set of supporting forms and a registered list of HERS measures. Nonresidential submittals often include lighting power density calculations, mechanical schedules, and controls documentation in addition to the envelope and HVAC forms. The larger the building, the more the documentation set grows.
Modeling Approach: How Compliance Is Demonstrated
Residential projects commonly use the performance pathway, modeling the whole house against a standard reference design and trading envelope performance against HVAC efficiency. Nonresidential projects also use performance modeling, but the prescriptive pathway remains more common on smaller commercial work because the component requirements are easier to document and verify.
The trade-off is the same in both cases: prescriptive is simpler to document but leaves little room to trade off, while performance gives flexibility at the cost of modeling time and a stricter requirement that the model match the final construction drawings.
Typical Measures by Building Type
Category | Residential | Nonresidential |
Envelope | Wall and ceiling insulation, window U-factor and SHGC, air sealing | Envelope requirements vary by climate zone and building type; often less prescriptive than residential |
HVAC | Equipment efficiency, duct insulation and sealing, ventilation | Equipment efficiency, zoning, economizers, controls |
Lighting | Limited scope | Lighting power density limits, occupancy and daylight controls |
Water heating | Efficiency and distribution requirements | Efficiency and distribution requirements, often central systems |
Verification | HERS field verification of ducts, envelope, and equipment | Commissioning and controls verification, plus HERS where applicable |
Climate Zones Tighten the Requirements
California divides the state into climate zones, and the requirements tighten as you move into hotter inland zones. A wall assembly that passes in a coastal zone may not pass in the Central Valley, and the same is true for window performance and HVAC sizing. Climate zone is one of the first inputs your energy consultant needs, and getting it wrong invalidates the model regardless of how well the rest of the project is built.
Key Takeaway The residential-versus-nonresidential split is not just a label on a form. It determines which measures drive compliance, how much documentation you submit, and how the project is verified at final. Confirm the classification before design begins, reclassifying mid-project is far more expensive than getting it right at the start.
Title 24 Energy Calculations and the Two Compliance Pathways
There are two ways to demonstrate Title 24 energy compliance: the prescriptive pathway and the performance pathway. The prescriptive approach requires each building component to meet a fixed minimum from the standards.
Prescriptive is simpler to document but leaves little room to trade off.
The trade-off is cost and time. Performance compliance requires energy modeling in approved software, and the model has to match the final construction drawings. When the two drift apart, the reviewer catches it.
Energy calculations are only as good as the inputs. Wrong window U-factor or SHGC values in the model produce a certificate that does not match what gets installed
The performance approach usually needs HERS verification to confirm the modeled features were actually built
Changes during construction, like a substituted HVAC unit, can void the model unless the documentation is updated
Title 24 Duct Testing and HERS Verification
HERS verification is the field inspection step that confirms a home's energy features were installed and perform as the compliance documents claim.

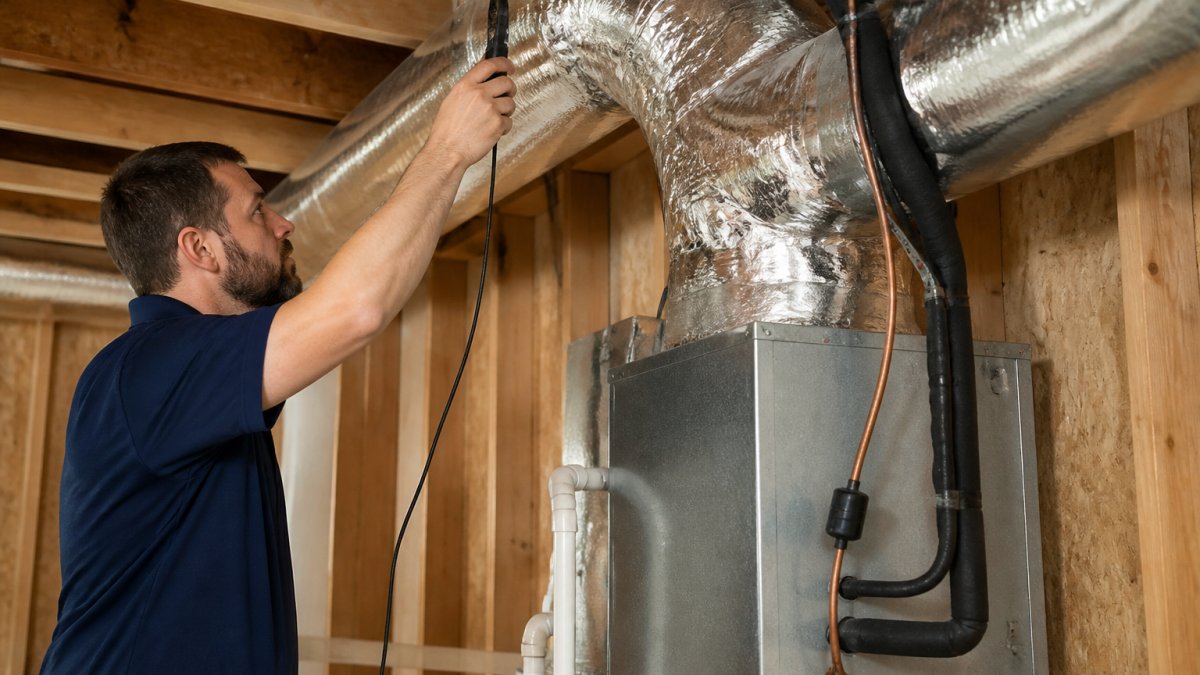
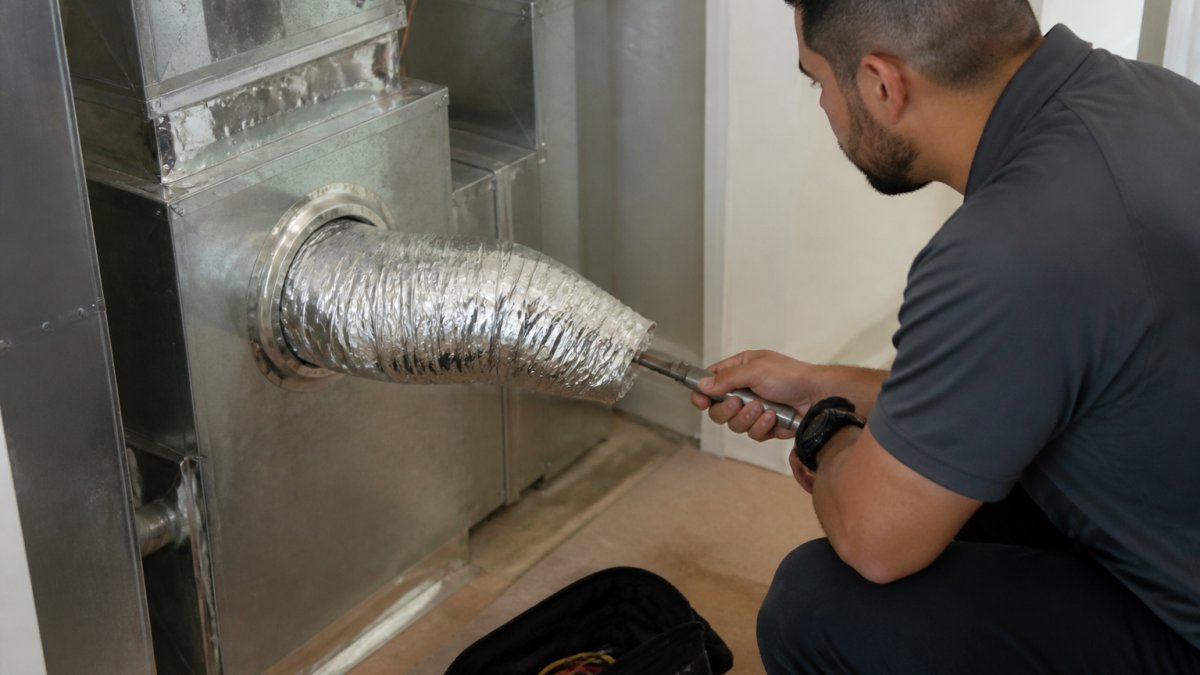
Duct leakage testing is the most common verification on residential projects. The rater pressurizes the duct system and measures how much air escapes.
The good news for builders: most duct failures are fixable, and they are usually sealing problems rather than equipment problems. The bad news is that a failed test mid-inspection can push a final walkthrough by days.
Pro Tip Schedule duct testing after the HVAC rough-in is complete and sealed, but before drywall goes up. If the test fails, the ducts are still accessible, and a crew can fix the leaks without cutting into finished walls.
Title 24 Compliance Documentation and Plan Check
Compliance documentation is the paper trail that proves your project meets the energy standards, and it is what the plan reviewer actually reads.
For projects using the performance pathway, the documentation set also includes the registered HERS measures that will need field verification. That list becomes the inspector's checklist at final.
Stage | What Happens | Who Handles It |
Design | Energy calculations and compliance forms generated | Energy consultant |
Submittal | Forms filed with permit application for plan check | Builder or permit runner |
Plan check | Reviewer confirms forms match drawings and edition | Building department |
Construction | HERS measures installed per the compliance documents | HVAC and insulation crews |
Verification | Rater tests ducts and envelope, reports to registry | Certified HERS rater |
Close-out | Building department confirms registry results | Inspector |
The step builders most often underestimate is the gap between submittal and construction. If the installed equipment does not match the forms, the verification fails regardless of how well the work was done.
Who Is Responsible for Title 24 Compliance
The permit holder is ultimately responsible for Title 24 compliance, which in most cases means the builder, developer, or homeowner pulling the permit. Everyone else on the project contributes a piece, but the accountability for a clean sign-off sits with the person named on the permit.
In practice, the work splits like this:
Design professionals produce drawings that meet the envelope and system requirements
Energy consultants run the calculations and generate the compliance forms
HVAC and insulation contractors install to the specifications in those forms
Certified HERS raters verify the installed work and report results to the registry
The permit holder coordinates all of it and answers to the building department
That last role is where projects break down. When the energy consultant, the HVAC contractor, and the rater never talk to each other, mismatches slip through and surface at final inspection.
Key Takeaway Compliance is a chain, not a single step. The permit holder owns the outcome, so the smartest move is to loop the rater in early, before equipment is ordered, rather than after installation.
Common Reasons Projects Fail Plan Check
Most plan check failures trace back to documentation problems, not construction defects. The plans are fine; the paperwork is not.
Wrong code edition: Calculations prepared under a superseded edition get rejected outright
Mismatched inputs: Window U-factor, SHGC, or insulation values in the model do not match the drawings
Missing forms: Incomplete compliance documentation, or forms not signed and dated correctly
Performance path without verification plan: The model relies on HERS-verified features, but no registered measures are listed
Envelope gaps: Wall or ceiling insulation below the required level for the climate zone
Each of these is preventable with a review pass before submittal. A second set of eyes on the forms costs far less than a rejected permit and a stalled schedule.
Conclusion
Title 24 compliance is unforgiving of gaps in coordination, and the projects that struggle are rarely the ones with bad construction. They are the ones where the calculations, the installed work, and the verification never lined up.
Central Duct Testing provides certified HERS testing and Title 24 compliance support for residential and commercial projects, using calibrated equipment and delivering the documentation your building department needs. We work with small residential contractors as readily as large developers.
Contact Us Now
Frequently Asked Questions
What does Title 24 include?
Title 24 is the California Building Standards Code, published in multiple parts. Part 6, the Building Energy Efficiency Standards, governs energy use in new construction and major renovations. It covers the building envelope (insulation, walls, ceilings, windows, and doors), lighting efficiency, electrical systems, and HVAC systems, including heating, ventilation, and air conditioning equipment. Other parts address plumbing, electrical, and fire standards. Most projects that need a building permit trigger at least one part of Title 24.
Does Title 24 require HVAC duct testing?
Yes, in many cases. When ductwork runs through unconditioned space such as an attic or crawlspace, the energy code requires duct leakage testing performed by a certified HERS rater. The test measures leakage as a percentage of total system airflow and must fall within the limit set by the applicable code cycle. Sealed and tested duct systems are a common prescriptive requirement, and failing results must be corrected and retested before the permit can close.
Which buildings must comply with California Title 24?
Nearly every building in California that receives a permit must comply, including new construction, additions, alterations, and certain repairs. Residential buildings, commercial buildings, hotels, schools, and government facilities all fall under the code. Some low-energy buildings and specific industrial processes qualify for exemptions, but those exemptions are narrow. If your project involves conditioned space, lighting, or HVAC equipment, assume Title 24 applies until your local building department confirms otherwise.
How do you get Title 24 compliance documentation?
Compliance documentation starts with energy calculations produced by certified modeling software, which generate the compliance forms filed with your permit application. After construction, a HERS rater performs field verification such as duct leakage testing and refrigerant charge measurement, then registers the results. The completed forms, sometimes called the CF1R, CF2R, and CF3R, are submitted to the building department. A registered rater or energy consultant typically handles the paperwork, and the building inspector reviews it at plan check and final inspection.
How often are California Title 24 energy standards updated?
The energy standards are updated on a three-year cycle. Each edition takes effect on January 1 of the update year, and projects are generally held to the edition in force when the permit application is submitted. That means a project permitted in 2026 follows the current edition, while a project permitted earlier may follow an older one if the permit remains active. Checking the permit date is the fastest way to confirm which edition applies to your job.
Who is responsible for Title 24 compliance on a construction project?
The property owner holds final legal responsibility, but the work is shared. Architects and energy consultants produce the calculations and compliance forms, contractors install to the specified values, and certified HERS raters verify duct leakage, insulation quality, and HVAC performance in the field. Building departments enforce the code through plan check and inspection. When a project fails, the gap usually sits between the designer's specifications and what was actually installed.
Contact Us Now

Comments